
When I first started looking into careers in college, Engineering kept coming up. I asked a few people “What is that, exactly?” The vague and generic answer is to solve problems. That’s mostly accurate but not very satisfying.
As an adult I often tell people that I design Buildings. “Like an Architect?” is the typical query. Architects design the building’s function. For instance, an architect makes the most of nice view from a house, or a church where the design should make one feel awe and look to the heavens.
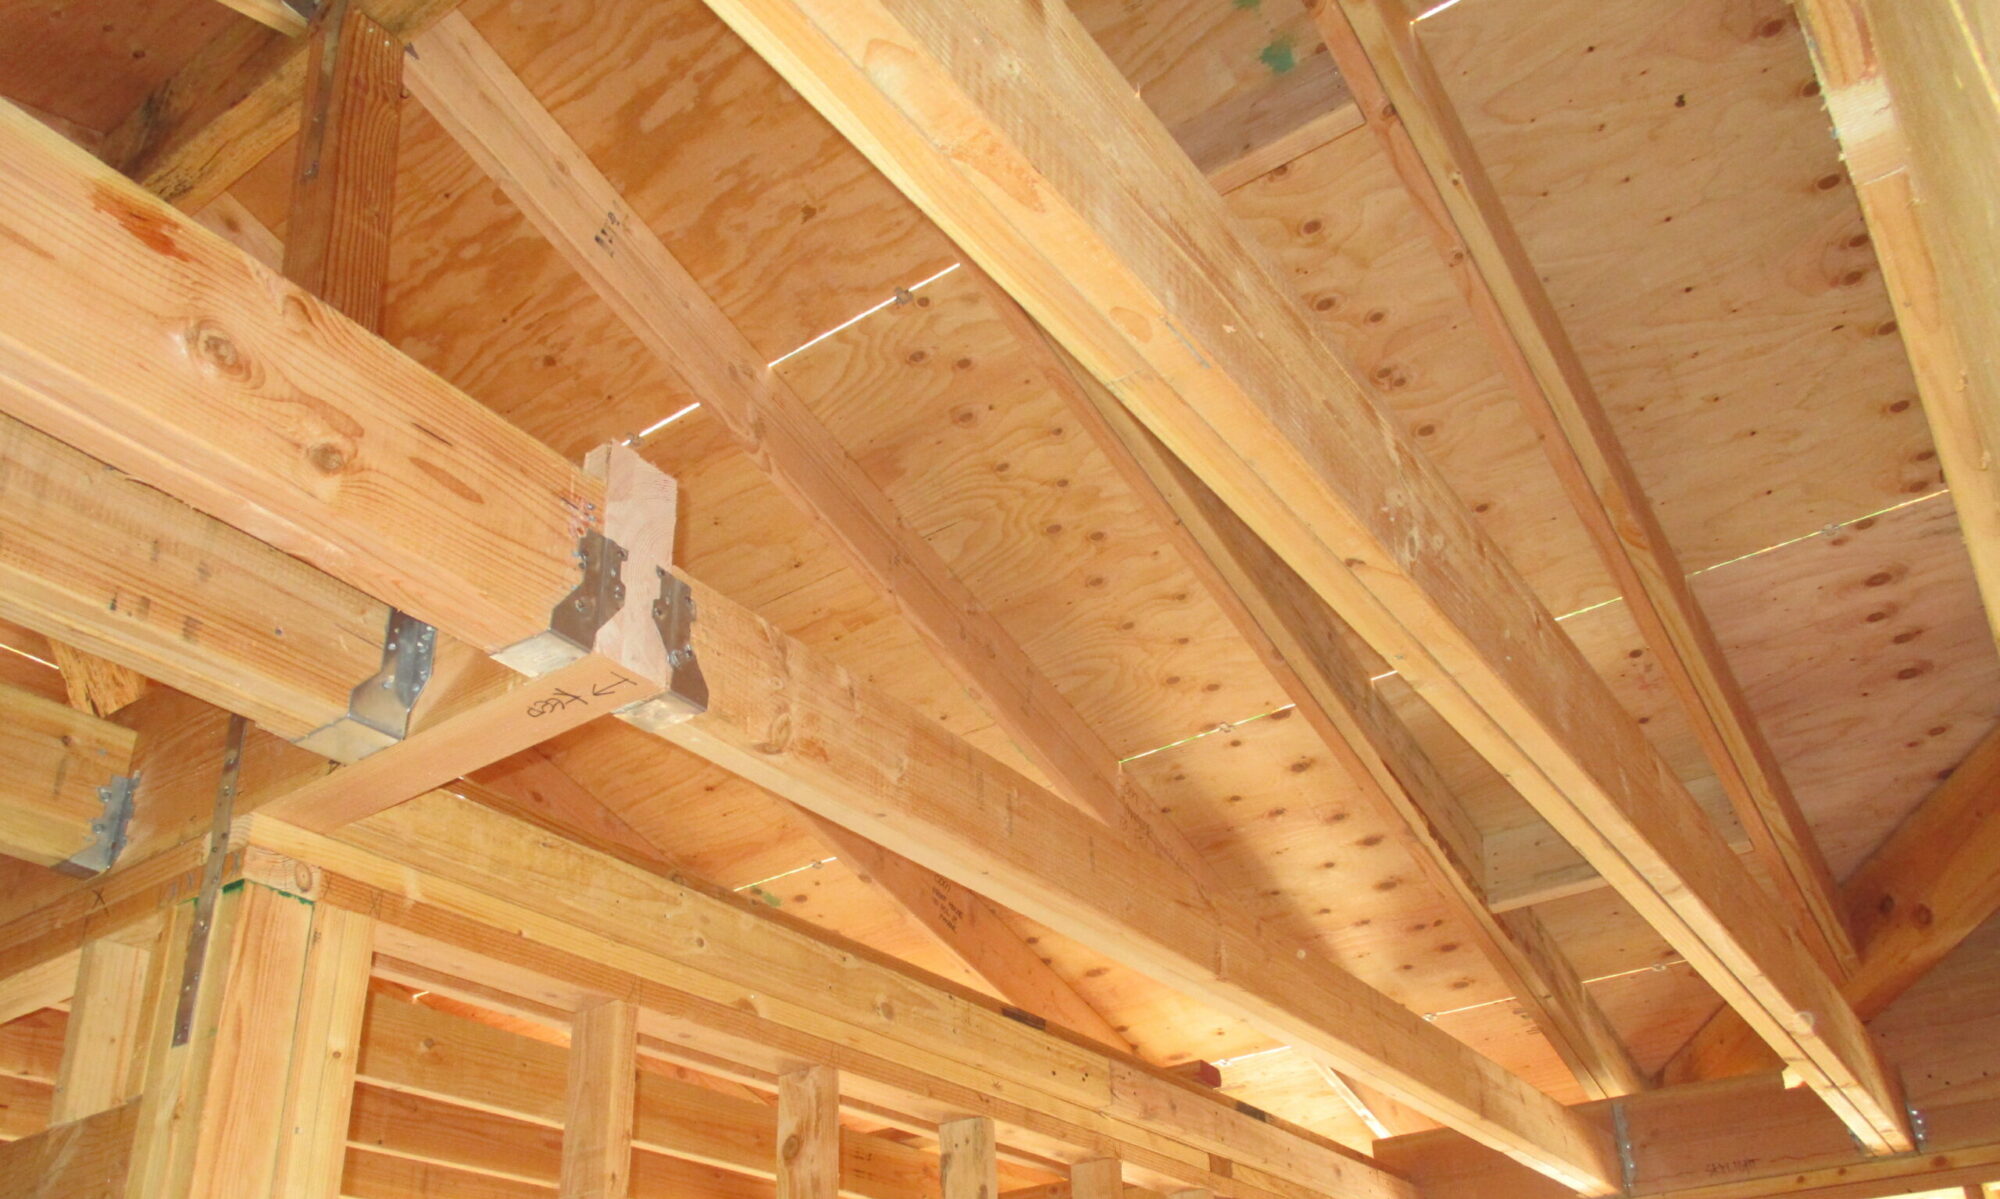
An Engineer makes the building safe. We design the “bones” of the structure; parts of the design that are often not seen but without which the building would not be safe or functional. So, how do we do that? Basically, we use Math and we draw pictures of how we want the building to be built in order to communicate to the contractor what we need.
I define Math as “a language that has one purpose: to describe the world around us”. If you want to know how fast a car is going, it’s Math: miles per hour. Numbers. How tall are you? Math: Feet and Inches. Numbers. We can measure the wavelength of color to match the paint on your house for the next half-gallon you need. All numbers = Math.
We, as Structural Engineers, use numbers to estimate the weight of a building or the wind pressure that will push on its side. Then we use more numbers to determine if the type, material and method used to create that framing is strong enough to support those loads. In a typical project, math is easily half of what we do.
The drawings we create are typically done on big sheets of paper. Two feet by three feet [2′ x 3′] is the most common size. It gives us room to show lots of stuff – details that help the builders to make sense of what needs to be done. We typically show a plan of the full site – the entire property, surrounding trees, grasses, benches, street lights, etc . Then one of just the project area where the building is the only real focus. We make little “cuts” to show details to sections throughout the structure to show how one member is stacked on top or hung from the side. Are we using bolts, nails, or screws?
We often don’t have all the answers when we start a project so we have to dig into it. The first thing I do when I look at a project is try to identify the trouble spots. We eventually get to the part where we have to figure it out: What am I going to do? Can this solution fit? We are problem solvers, remember? I start by drawing what I know. And I keep adding puzzle pieces until I know what are the constraints. I consider all options like “Cut off the roof and start over,” or “We could use a steel beam,” or “I need that beam size for the middle of the beam, I don’t need that much size at this end connection.” When I consider all options, most of the time several solutions present themselves and the best one is selected for use.”
That’s Structural Engineering…